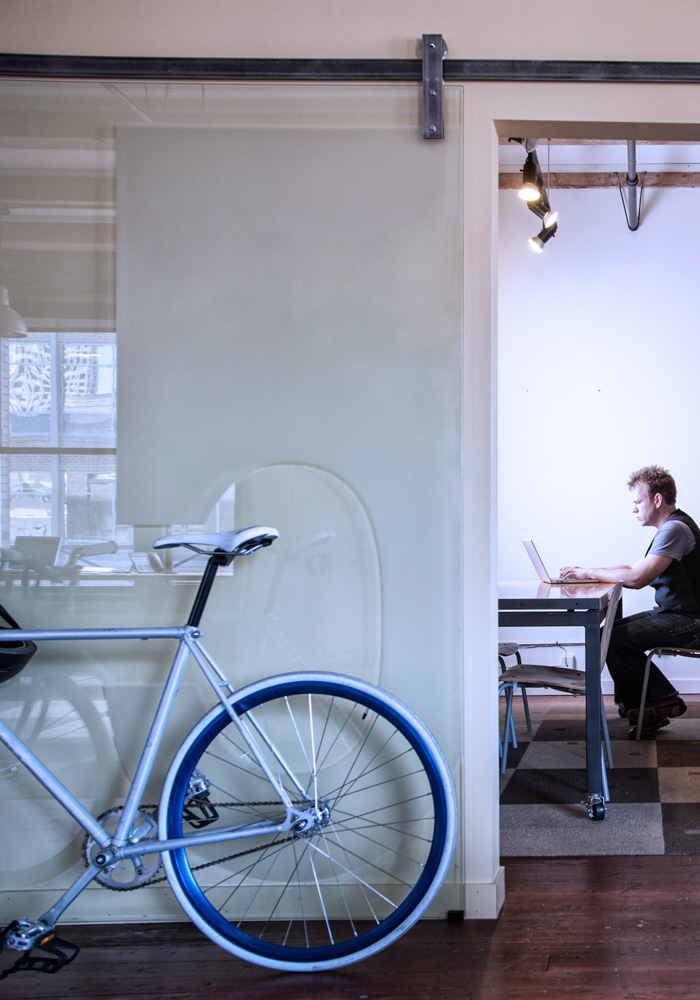
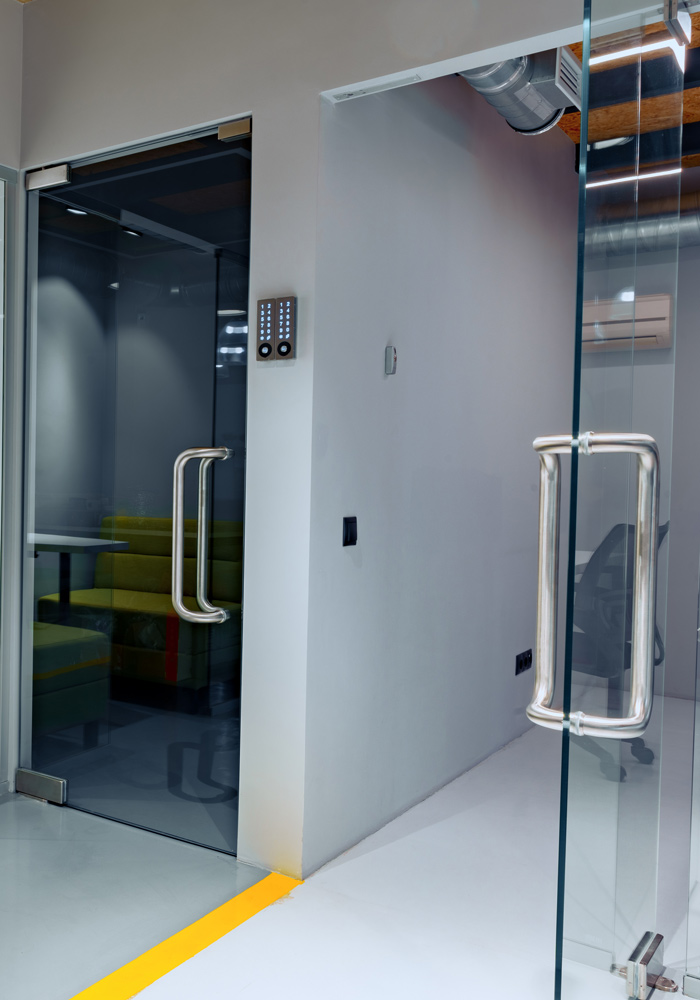
Glass doors and partitions divide an office into rooms that still feel part of the floor, without costing you a single window's worth of light.
That’s the trade most offices are stuck with: a stud wall gives you a meeting room but takes the daylight and the sightlines with it. Glass does the same job and keeps both, so a room reads as separate without reading as closed off. Every panel is cut to your opening rather than ordered in a standard size, and the glass itself can be clear, frosted where people need privacy, or printed with your own design across the surface.
Some openings won't take a swinging door at all. Sliding, framed or hinged, there's a version that works in each of them.
Sliding doors run on a top channel alone, with no floor track to trip over and no arc of floor kept clear for a door to swing into. That makes them the answer in tight spots where a hinged door simply wouldn’t open.
Framed doors sit in an aluminium or black frame with a gasket between the glass and the frame, so there’s no gap around the edge for sound to leak through. That seal is what makes the difference on a call, and it’s the option to choose wherever the acoustics actually matter.
Hinged doors mount to the wall in the usual way, or on hydraulic hinges top and bottom that open the full range from +90 to -90 degrees, so the same door works from either side
What you get with glass doors and partitions
Defined zones without shutting the daylight out of them.
Cut to your opening, in the size, shape and thickness the space calls for.
Clear, frosted or printed, so privacy sits exactly where you need it.
A gasket-sealed frame option where acoustics matter.
Top-channel sliding for rooms with no space to swing a door.
Reconfigure the floor without the cost or mess of building work.
Materials that hold up to daily use in a working office.
Dear customers,
We are closed from 23.12.2025 until 05.01.2026 for Christmas & New Year Break 🧑🎄🎅
We will respond to all the inquiries on our return.
We appreciate your continued support 😊